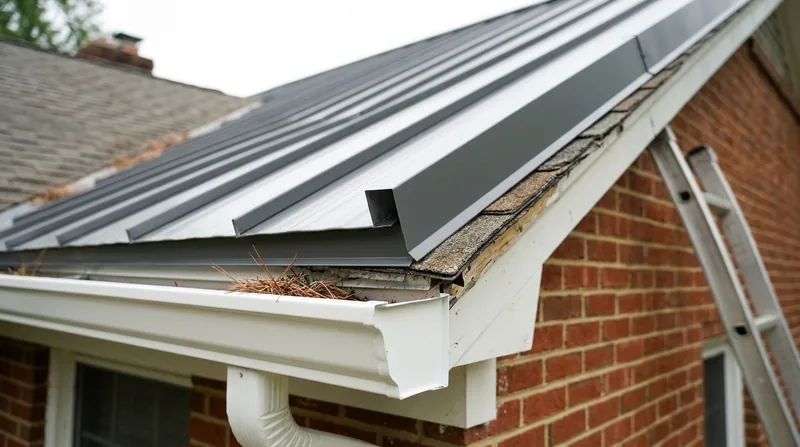




A metal roof over shingles (retrofit) in Richmond is the shortest path from a tired asphalt roof to a permanent one, and it is a call we make on brick ranches and Cape Cods from the Northside to Bon Air nearly every week. Our city sits on the fall line of the James, where Piedmont clay gives way to sandy Coastal Plain soil, and the housing stock runs from 1890s rowhouses in Church Hill to 2010s vinyl-and-brick subdivisions out in Short Pump. That mix matters because a retrofit is not a universal yes. On a 1950s ranch with one layer of architectural shingles over skip sheathing, we can often lay new panels directly on top. On a 1920s bungalow with two old layers and a sagging deck, tear-off is the honest answer. We check before we quote. If you want the full picture of how a retrofit fits into a larger re-roof plan, start with our metal roof installation page, then we will tell you whether your deck can carry the load.
Why Richmond Homeowners Choose a Retrofit Over a Full Tear-Off
Richmond roofs take a beating that most homeowners underestimate. Willow oaks and tulip poplars drop limbs and debris into valleys, sweetgums fill gutters with spiky balls, and the hot, humid summers breed algae and moss streaks across north-facing shingle slopes. Add pop-up thunderstorms with hail and straight-line wind, tropical remnants, and the occasional nor'easter, and a 20-year shingle roof in Henrico often looks tired at 15. A retrofit lets you skip the tear-off, cut the landfill waste, and keep the existing shingles as an underlayment layer in many cases.
- You save the dumpster fee and the labor hours that go into stripping and hauling off old shingles.
- You keep the existing roof in place as a sound barrier during heavy summer hail.
- You get a metal roof that sheds willow oak debris and loblolly pine needles far better than worn asphalt.
- You shorten the job by a day or two on most single-story ranches and Cape Cods.
That said, a retrofit only works when the deck and framing can carry the added weight and the existing layers stay within what the local building department allows.
Key info: Code limits how many existing shingle layers you can cover. A 1950s bungalow in Tuckahoe with one layer is usually a green light. A 1920s house in Oregon Hill with two old layers and soft decking is usually a tear-off. We check the deck and count the layers before we quote.
For the official rules on re-roof permits and inspection thresholds, check the City of Richmond planning and development review page, and confirm with your own jurisdiction since Henrico, Chesterfield and Hanover each set their own thresholds.
How We Install a Metal Roof Over Shingles in Richmond, Step by Step
Every retrofit starts with a deck inspection, not a sales pitch. We walk the roof, probe the sheathing from the attic side where we can, and check the fascia, valleys and chimney flashing before we commit to a number. If the deck is soft, we tell you, and we tell you why a tear-off is the better call. If it is sound, we move to layout and install.
- We inspect the deck, count existing shingle layers, and confirm the framing can take the added load.
- We install a separation underlayment or purlin system over the existing shingles so the new panels sit flat and drain correctly.
- We set eave trim, rake trim and valley metal before the first panel goes down.
- We install the panels, align the seams or exposed fasteners to the roof plane, and torque every fastener to spec.
- We flash the chimney, skylights, vent pipes and sidewalls, then seal and test with a hose where access allows.
- We clean the site, magnet-sweep the yard and driveway, and walk the roof with you before we leave.
A retrofit done right is a system, not just panels screwed to old shingles, and the underlayment and flashing are where most shortcuts show up two winters later.
Local example: On a 1958 brick ranch off Huguenot Road in Bon Air, we found one layer of architectural shingles over solid 1x6 skip sheathing. We laid a separation underlayment, ran a standing seam panel with a low profile, and finished in three days without a dumpster on the driveway. Same job on a two-layer 1920s bungalow in Ginter Park would have needed a tear-off first.
If your existing roof already has leaks around the chimney or skylights, we address those before the panels go on. See our flashing, chimney and skylight repair page for how we handle those details.
Retrofit Approaches We Use on Richmond Roofs
Not every Richmond roof takes the same retrofit method. The right approach depends on the roof pitch, the existing shingle layers, the panel profile you choose, and whether the house sits in a historic district or an HOA with design review. Here are the four methods we use most often.
| Approach | Description | Best for |
|---|---|---|
| Direct overlay with separation underlayment | We roll a separation layer over the existing shingles and fasten panels through it into the deck. | Single-layer roofs on solid deck, common on 1950s to 1980s ranches. |
| Purlin and panel system | We build a horizontal purlin grid over the shingles and fasten panels to the purlins. | Exposed-fastener corrugated and ribbed panels on low-pitch roofs. |
| Standing seam over existing shingles | Concealed-fastener standing seam panels on a prepared separation layer. | Homeowners who want a clean, fastener-free look and long service life. |
| Tear-off plus new metal | We strip the old shingles, repair the deck, then install the new metal roof. | Two or more existing layers, soft decking, or historic districts with strict review. |
We pick the method after we see the deck, not before, and we put the reasoning in writing so you can compare it against another contractor's quote.
Metal Roof Over Shingles (Retrofit) Cost in Richmond: What to Expect
Retrofit pricing starts at From $7/sq ft for a basic exposed-fastener panel over a single sound layer, and it climbs from there. The biggest cost drivers on Richmond homes are the number of existing shingle layers, the condition of the deck, the roof pitch and complexity, and the panel profile you choose. A simple gable ranch in Mechanicsville is a very different number from a hipped roof with three valleys and two chimneys in Windsor Farms.
Access matters too. A house with a steep driveway and mature willow oaks over the roof takes longer to set up and protect than a clear lot in Short Pump. Panel choice moves the price as well: an exposed-fastener corrugated panel is the value option, while a standing seam or stone-coated steel retrofit sits at the higher end. Two or three written estimates are worth the hour it takes to collect them, because scope varies wildly between contractors on underlayment, flashing and fastener specs.
Key info: A 1,800 sq ft ranch in Glen Allen with one layer typically lands in the lower half of the range. A two-story Colonial Revival in Ginter Park with two layers and a complex hip roof lands higher, and sometimes the honest answer is tear-off plus new metal.
For a fuller breakdown by panel type and roof size, see our metal roofing pricing page, and call (804) 823-8960 to schedule a free on-site estimate.
Metal Roof Over Shingles (Retrofit) Near Me: How to Hire a Contractor Near Richmond
Hiring for a retrofit is different from hiring for a tear-off, because the contractor is making a judgment call about your existing deck and layers. A contractor who quotes over the phone without walking the roof is guessing, and you will pay for that guess later. Here is what to check before you sign.
- Confirm the contractor is licensed and insured in Virginia, and ask for the certificate to be sent to you directly.
- Get two or three written estimates that spell out underlayment, flashing and fastener specs, not just a total.
- Ask for references from Richmond-area retrofits, ideally on a similar roof age and style to yours.
- Ask who pulls the permit and whether the jurisdiction requires an inspection before the panels go on.
- If you live in a historic district or an HOA, confirm the panel profile and color are approved before you order material.
A contractor who answers those five questions clearly is usually the one who will also tell you when a tear-off is the better call.
Ready to get a real number on your roof? Reach out through our contact page or call (804) 823-8960.
Metal Roof Over Shingles (Retrofit) in Richmond: Pricing Guide
| Service | Price | Details |
|---|---|---|
| Basic retrofit, exposed-fastener panel | Starting at $7/sq ft | Single-layer roof, sound deck, simple gable, separation underlayment and standard trim included. |
| Standing seam retrofit | Starting at $11/sq ft | Concealed fasteners, separation layer, and custom trim; price rises with roof complexity and panel gauge. |
| Stone-coated steel or metal shingle retrofit | Starting at $12/sq ft | Includes panel profile chosen for HOA or historic review, plus upgraded underlayment and flashing detail. |
| Complex or large-scale retrofit | On estimate | Multiple valleys, chimneys, two existing layers or steep pitch need an on-site walk before we quote. |
| Travel | Included | In Richmond and surrounding areas, no separate call-out or mileage fee. |
| Estimate | Free | Response within 24h at (804) 823-8960, no obligation to book. |
Indicative pricing, the exact cost depends on square footage, finish, and site access. Free personalized estimate within 24h at (804) 823-8960.


