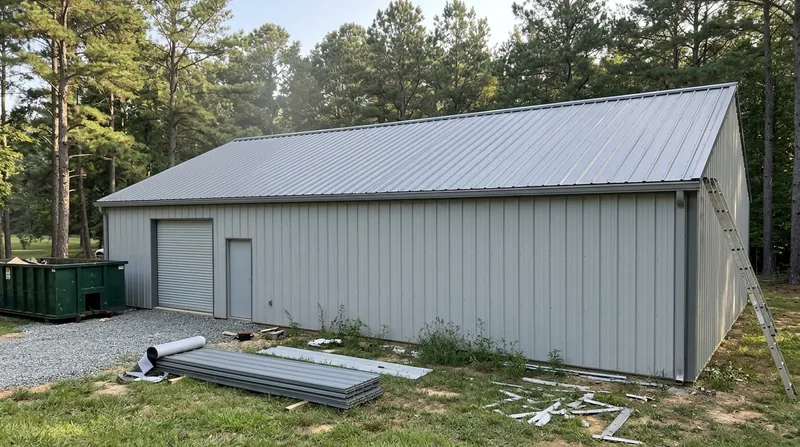




Corrugated & Ribbed Panel Roofing in Richmond: The Workhorse Metal Roof for Sheds, Porches, and Barns
When Richmond homeowners need a tough, budget-friendly cover for a detached garage in Bon Air, a workshop behind a Cape Cod in Tuckahoe, or a barn on a Chesterfield acre, Corrugated & Ribbed Panel Roofing in Richmond is the answer. This is exposed-fastener metal roofing: corrugated wave panels, R-panel ribs, and 5V crimp. It sheds water fast on low slopes, handles the willow oak limbs and loblolly pine debris that hammer local roofs, and costs a fraction of standing seam. We install it across the Richmond area on outbuildings, porch roofs, carports, and agricultural structures. If you want the premium look for your main house, see our standing seam metal roofing page. For sheds and shops, this page is your starting point.
Why Exposed-Fastener Panel Roofing Fits Richmond's Climate and Building Stock
Richmond sits on the James River fall line, where Piedmont clay rolls into sandy Coastal Plain soil. Summers are hot and humid, and pop-up thunderstorms drop hail and straight-line wind on roofs from Short Pump to Highland Springs. Tropical remnants and nor'easters drive rain sideways. Winter brings snow and ice that cycle through freeze and thaw. On a low-pitch shed or porch roof, that means one failure mode dominates: wind-driven rain pushing under panel laps and around fasteners. Corrugated and ribbed panels, installed with the right screw pattern and closures, keep that water out.
- We set fasteners on the high rib or crest, never in the pan, so water cannot pool around the screw head.
- We use neoprene-washered screws sized for the panel, and we do not overdrive them, which is the number one cause of leaks on exposed-fastener roofs.
- We install foam closures at the eaves and ridge to block wind-driven rain and keep out wasps and debris.
- We run panels parallel to the eave on low slopes and lap them correctly, because a 2:12 porch roof in the Fan District behaves nothing like a 6:12 barn roof in Powhatan.
- We cut panels on the ground or with a nibbler, never with an abrasive blade that burns off the coating and invites rust at every cut edge.
That discipline is what separates a 30-year panel roof from a 10-year rust streak, and it is why we walk every outbuilding roof before we quote it.
Key info: A homeowner in Mechanicsville had a 4:12 detached garage roof where the previous crew screwed through the pan. Every screw was backing out and rusting. We re-fastened on the crest with proper washers and closures, and the roof has been dry through two nor'easters since.
Before you hire anyone, check that the contractor pulls the right permit. In Virginia, roofing permits and inspection thresholds vary by locality, so verify with the Virginia Department of Housing and Community Development and your local building department before work starts.
How We Install Corrugated and Ribbed Panel Roofing on Richmond Outbuildings
Every job starts with a roof measurement and a slope check, because panel type and fastener layout depend on pitch. On a 1920s bungalow porch in Church Hill, we may be matching an existing 5V profile. On a new pole barn in Ashland, we are laying out R-panel for maximum coverage per sheet. Here is the sequence we follow from first call to final walkthrough.
- We inspect the deck or purlins and confirm they are sound enough to receive panels, because screwing new metal over soft or rotted wood is a callback waiting to happen.
- We measure slope and panel run, then order panels cut to length so we minimize end laps and leak points.
- We install underlayment or a vapor barrier where the assembly calls for it, especially over conditioned spaces.
- We set eave trim and closures first, then lay panels square to the eave, checking alignment every few sheets.
- We fasten on the crest with the correct screw pattern for the local wind zone and panel width.
- We install ridge cap, gable trim, and pipe boots, then seal and test every penetration.
- We walk the roof, check every fastener for proper compression, and clean the gutters and ground of metal shavings.
We also handle the details most crews skip, like trimming panels back from chimney walls and flashing porch-to-house intersections, which is where leaks show up first. If your outbuilding ties into a house roof, our flashing and chimney repair crew can coordinate that transition.
Key info: In Glen Allen, a homeowner wanted a corrugated roof over a 24 by 36 workshop with a 3:12 pitch. We ordered 5V panels cut to the full run, set closures at the eave, and used a 6-screw pattern per panel. The job took two days and passed inspection on the first visit.
Panel Profiles and Fastening Methods We Use in Richmond
Not every outbuilding needs the same panel. A garden shed in Midlothian and a hay barn in Powhatan have different spans, slopes, and budgets. The table below shows the approaches we install most often and where each one makes sense. We will recommend the profile that fits your structure, not the one that is easiest for us to order.
| Approach | Description | Best for |
|---|---|---|
| Corrugated panels | Classic wavy profile with exposed fasteners on the crest, available in bare galvanized or painted colors. | Sheds, porch roofs, and low-slope covers where budget matters most. |
| R-panel (ribbed) | Trapezoidal ribs with a wider flat pan, stronger spanning capability and cleaner lines. | Garages, workshops, and pole barns with purlin spacing up to 24 inches. |
| 5V crimp | Narrow V-shaped ribs that mimic historic tin roofing and shed water well on moderate slopes. | Porches and bay roofs on older Richmond homes where the original profile matters. |
| Exposed-fastener retrofit over purlins | New panels screwed to new or existing purlins after we verify the framing and add underlayment. | Barns and outbuildings where the old roof is removed or skipped in favor of a purlin system. |
| Concealed fastener standing seam | Premium panels with hidden clips and no exposed screws, for a cleaner look and fewer leak points. | Main house roofs and any structure where appearance and long-term leak resistance outrank budget. |
If your main house roof is the project, the concealed-fastener option is worth pricing before you decide. Our metal roof installation page covers the full range.
Corrugated & Ribbed Panel Roofing Cost in Richmond: What to Expect
Most exposed-fastener panel work in the Richmond area starts around $5.50 per square foot installed, and that figure is realistic for a straightforward shed or porch roof with good access. The number moves up when the job gets complicated. A steep or tall barn roof, a tear-off of multiple old layers, or a tight lot in the Fan District where we cannot stage panels at the curb all add labor. So does a long panel run that requires a crane or a crew hand-carrying sheets across a landscaped yard.
Panel gauge and finish matter too. Bare galvanized is the cheapest, painted panels cost more, and heavier 24-gauge stock outlasts 26-gauge but adds to the sheet price. Trim, closures, and flashing are usually figured separately, and a roof with several penetrations or a chimney tie-in needs more of them. That is why a phone number is not a quote. For a fuller breakdown of how we price panel roofs and other metal systems, see our metal roofing pricing page.
Get two or three estimates and compare scope, not just the bottom line. Ask whether the price includes tear-off, underlayment, closures, and permit fees. A low bid that skips the closures or reuses rotten purlins will cost you more in the first big storm.
Corrugated & Ribbed Panel Roofing Near Me: How to Choose a Contractor in Richmond
Hiring for a panel roof is not the same as hiring for a full house re-roof, but the basics hold. You want a contractor who is licensed and insured in Virginia, who will pull the permit your locality requires, and who can show you panel work they have actually done. Here is what to check before you sign.
- Confirm the contractor is licensed and insured, and ask for a certificate of insurance before work begins.
- Get at least three written estimates that itemize panels, trim, closures, labor, and disposal.
- Ask for references from jobs similar to yours, such as a detached garage or a porch roof, and call them.
- Verify who pulls the permit, because roofing permit thresholds vary by jurisdiction and the homeowner is ultimately responsible.
- Check HOA or historic district rules if your outbuilding is visible from the street, since panel profile and color may be restricted.
A contractor who hesitates on any of these is telling you something. Reach out through our contact page to schedule a free estimate.
Corrugated & Ribbed Panel Roofing in Richmond: Pricing Guide
| Service | Price | Details |
|---|---|---|
| Corrugated panel roof (shed or porch) | Starting at $5.50/sq ft | Includes panels, fasteners, closures, and basic trim on a straightforward low-slope roof with good access. |
| R-panel roof (garage or workshop) | Starting at $6.50/sq ft | Includes heavier ribbed panels and trim; price rises with purlin spacing, height, and tear-off of old roofing. |
| 5V crimp historic-match porch roof | Starting at $7.50/sq ft | Includes profile matching and detail work; tight historic lots and complex flashing push the rate higher. |
| Tear-off and disposal of old roofing | Starting at $1.50/sq ft | Includes removal of existing shingles or metal and dumpster fees; multiple layers or brittle old metal add cost. |
| Complex or large-scale barn or commercial job | On estimate | Long panel runs, crane lifts, and structural repairs need an on-site look before we quote a number. |
| Travel | Included | In Richmond and surrounding areas, no separate call-out or mileage fee for standard service calls. |
Indicative pricing, the exact cost depends on square footage, finish, and site access. Free personalized estimate within 24h at (804) 823-8960.


